
Airtighness Testing
Accurate air permeability testing for Building Regulations compliance.
What is Airtightness Testing?
Airtightness testing measures how much air leaks through the fabric of a building – through gaps, joints, and poorly sealed junctions that let heat escape and cold air in. The tighter a building’s construction, the less energy it wastes keeping itself heated, which is why airtightness has become a core part of Building Regulations compliance.
For most new-build properties, an airtightness test is a legal requirement before Building Control will sign off the project. The test uses a calibrated fan, fitted temporarily into a doorway, to pressurise or depressurise the building and measure how much air escapes. The result is expressed as an air permeability figure, which needs to meet or beat the target set out in your building’s design specification.
Getting this wrong isn’t just a compliance issue. A building that leaks more air than expected will cost more to heat, feel draughtier, and perform worse than intended – even if everything else about the build was done properly. That’s why testing typically happens close to practical completion, once the building envelope is finished but before final decoration, so any issues can still be traced and fixed.
Who's it for?
We carry out airtightness testing across residential and commercial new-builds, working directly with the people responsible for getting a project signed off – on time and without unnecessary delays.
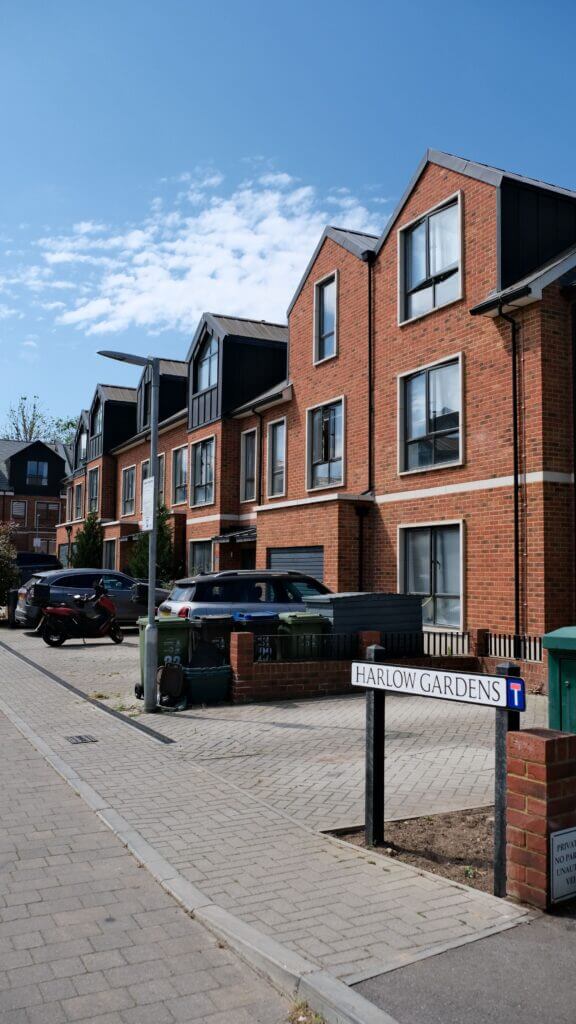
New Build
Developers
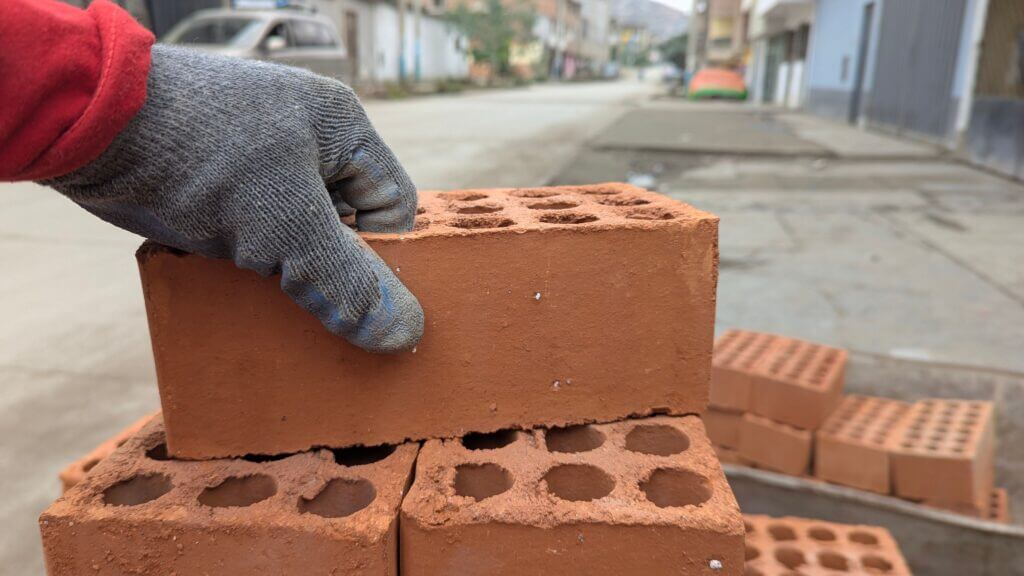
Self
Builders
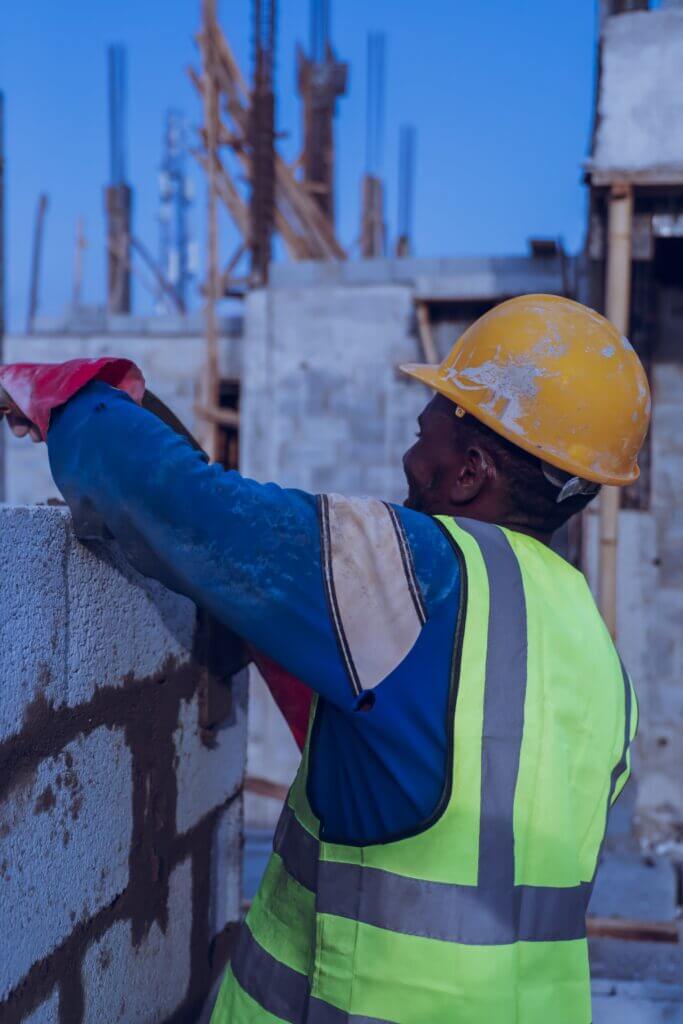
Independent
Contractors
How It Works
From booking to certificate, quickly and simply.
1. Book
Get in touch with your project details and preferred timing. We'll confirm a slot that fits your build schedule, with no unnecessary delays.
2. Testing
Our tester carries out the assessment using calibrated equipment, measuring air permeability against your building's target figure.
3. Results
You'll receive your results and certificate quickly, with clear, zero nonsense guidance on the exact next steps if a retest is needed.
What Happens If You Fail?
If your building doesn’t meet its target air permeability figure on the first test, it’s not a dead end – it’s simply a sign that some areas need attention before you can get sign-off. Most fails come down to the same handful of causes: gaps around service penetrations, poorly sealed junctions between building elements, or unsealed loft hatches and letterboxes.
We’ll talk you through exactly where the leakage is coming from, so you know precisely what needs fixing rather than guessing. Once the remedial work is done, we can carry out a retest – often quickly, so it doesn’t hold up your build programme any longer than necessary.
Our goal isn’t just to hand you a pass or fail. It’s to help you get there with as little disruption as possible, and to make sure the building performs the way it’s supposed to once it’s finished.
Frequently Asked Questions (FAQs)
The quick and easy answers to some of our most asked questions.
When in the build should airtightness testing happen?
Testing is usually carried out once the building fabric is complete but before final decoration – this gives you the best chance of identifying and fixing any issues while they’re still accessible.
What happens if my building fails the test?
You’ll get a clear breakdown of where the leakage is coming from. Once the issues are addressed, we can carry out a retest, usually without significant delay to your build programme.
What air permeability figure do I need to hit?
Your target is set out in your building’s design specification (via SAP or SBEM calculations) and confirmed with Building Control. We’ll test against that specific figure.
Do you test both residential and commercial buildings?
Yes – we carry out airtightness testing across new-build homes, extensions, and commercial developments.
Do I need to do anything to prepare for the test?
Yes – certain preparations help ensure an accurate result, such as closing trickle vents and making sure internal doors are open. We’ll send you a checklist ahead of your booking.